
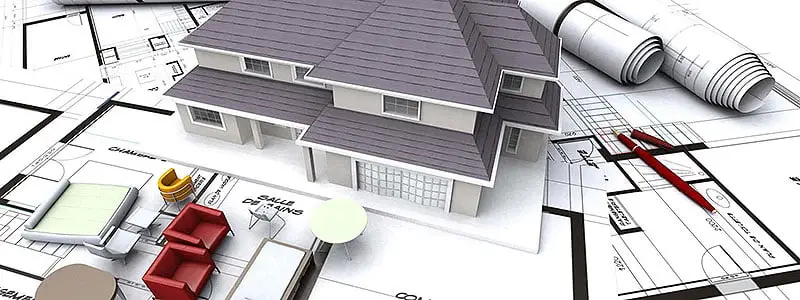
Auto CAD (2D & 3D)
Course Description:
Auto CAD (2D & 3D) is an 8-week course that teaches you how to create precise technical drawings and architectural plans. You will learn to use AutoCAD software to draw 2D layouts and build realistic 3D models. The course covers coordinate entry, object manipulation, layering, and dimensioning. It is highly recommended for students and professionals in civil, mechanical, and electrical engineering who want to master computer-aided design.
Course Contents:
• AUTOCAD INTERFACE • Navigating the software, managing coordinate entry, and using basic draw tools
• OBJECT MANIPULATION • Selecting, moving, stretching, offsetting, and hatching objects
• DRAWING ORGANIZATION • Using layers, object properties, line types, and blocks
• 3D MODELING & VIEWS • Working with visual styles, free orbit, viewports, and 3D civil/mechanical models
• DIMENSIONING & PALETTES • Adding dimensions, using the design center, and organizing tool palettes
Course Outcome:
After finishing this course, you will be able to draft precise 2D plans and design realistic 3D models using AutoCAD. You will understand how to organize complex drawings using layers and apply accurate dimensions. This provides essential, professional skills for careers in civil engineering, mechanical design, and architectural drafting.